Al Waha Al Khadra
Launch price 1.9M SAR*
*Prices, availability, and purchase conditions may change frequently. Contact a representative for the latest availability and pricing.
Key information
- Delivery date
March 2026
- Location
- Number of buildings
- Property types
Apartment, Duplex, Villa
Project timeline
Project announcement
Expected Completion
About the project
Permint no.: 7201109404
Al Waha Al Khadra – A Community Built Around What Families Actually Need
Al Waha Al Khadra is a fully integrated residential community developed by Alagran in the heart of North Riyadh. Designed with modern families in mind, this thoughtfully planned development brings together a diverse mix of apartments and duplexes within a secure, green, and service-rich environment. With nearly a thousand residential units and a full suite of community facilities, Al Waha Al Khadra goes beyond being just a place to live — it offers a complete lifestyle supported by infrastructure built to last.
Prime Location: Ar Riyadh, North Riyadh
Situated in the Ar Riyadh region of North Riyadh, Al Waha Al Khadra occupies one of the capital's most strategically positioned and rapidly growing residential corridors. North Riyadh has become a preferred destination for families seeking a cleaner, quieter urban environment without sacrificing access to the city's commercial and social pulse. The surrounding area features wide boulevards, established neighborhoods, and a growing network of retail, healthcare, and educational institutions — making it one of the most sought-after addresses in the Saudi capital today.
Connectivity and Accessibility to Key Locations
Al Waha Al Khadra's location in North Riyadh places residents within comfortable reach of the city's key destinations. The community benefits from strong road connectivity that links it to major arterial routes across Riyadh, allowing smooth daily commutes whether heading to business districts, educational campuses, or medical centers.
- Direct access to major North Riyadh road networks and ring roads
- Proximity to established commercial centers and retail hubs
- Convenient distance from key healthcare and medical facilities
- Well-connected to international and private schools in the northern districts
- Accessible routes toward King Khalid International Airport
Property Types and Sizes
Al Waha Al Khadra offers a carefully considered selection of unit types designed to suit different family sizes and lifestyle preferences. Every layout prioritizes functional space, natural light, and practical living — making each square meter genuinely usable.
- Apartment – 2 Bedrooms: ranging from 105 to 112 sqm, ideal for small families or couples seeking a well-sized, manageable home
- Apartment – 3 Bedrooms: ranging from 121 to 164 sqm, offering generous living areas suited to growing families
- Duplex – 3 Bedrooms: ranging from 150 to 188 sqm, providing a multi-level living experience with added space, privacy, and a distinct residential character
Detailed Amenities and Facilities
The development is equipped with a comprehensive set of amenities that support comfortable, secure, and community-oriented daily life. Rather than a token list of features, these facilities have been integrated as core components of how the community functions.
- 24/7 CCTV security monitoring across the community perimeter and common areas
- Expansive landscaped parks designed for outdoor relaxation and family gatherings
- Curated landscaped gardens that bring greenery and calm into everyday residential life
- Dedicated mosques within the community for residents' convenience
- On-site schools to support family needs without long commutes
- Integrated commercial center for daily shopping and services
- Advanced infrastructure with structural quality warranties of up to 10 years
Unique Architectural Features and Design Elements
Al Waha Al Khadra reflects a design philosophy that balances contemporary aesthetics with the practical demands of family living in Riyadh's climate and culture. The architectural approach ensures that each building contributes to a coherent, visually harmonious community while allowing individual units to feel distinct and personal. Duplex units in particular stand out with their multi-floor layouts that naturally separate social and private spaces — a design choice that resonates strongly with Saudi family living traditions. Consistent exterior finishes, thoughtful unit orientations, and the integration of green corridors throughout the community give Al Waha Al Khadra a character that feels both planned and organic.
Lifestyle and Community Aspects
Life at Al Waha Al Khadra is shaped by a genuine sense of community. The development has been planned so that residents have everything they need within walking distance, reducing the need for constant car dependency and creating more time for the things that matter. The green parks and gardens serve as natural gathering spaces where neighbors connect, children play, and families decompress after busy days.
- Family-first environment with child-friendly open spaces and safe pedestrian zones
- Community mosques that serve as social and spiritual anchors for residents
- On-site schooling that keeps families rooted in the community throughout the week
- Commercial amenities that support day-to-day convenience without leaving the compound
- Secure, private atmosphere that fosters long-term neighbourly relationships
Investment Potential and Market Value
North Riyadh continues to attract strong residential demand driven by urban expansion, infrastructure investment, and a growing preference for planned community living. Al Waha Al Khadra's scale — with 931 units — combined with its full service offering and reputable developer backing, positions it as a sound long-term investment. Properties in integrated, well-managed communities in North Riyadh have consistently demonstrated healthy appreciation and rental demand. Whether purchasing for personal use or as part of a residential investment strategy, units at Al Waha Al Khadra offer a compelling combination of location, quality, and community value that is increasingly rare at this scale in the capital.
Developer Profile: Alagran
Alagran is the developer behind Al Waha Al Khadra, bringing to this project a commitment to structured, long-term residential development grounded in quality construction and resident-focused planning. The company's approach to Al Waha Al Khadra — from the breadth of unit types offered to the inclusion of schools, mosques, and commercial facilities — reflects an understanding that successful communities are built around the needs of the people who live in them. With structural quality warranties extending up to 10 years, Alagran backs its work with tangible accountability, giving buyers the confidence that their investment is well protected from the ground up.
Al Waha Al Khadra masterplan
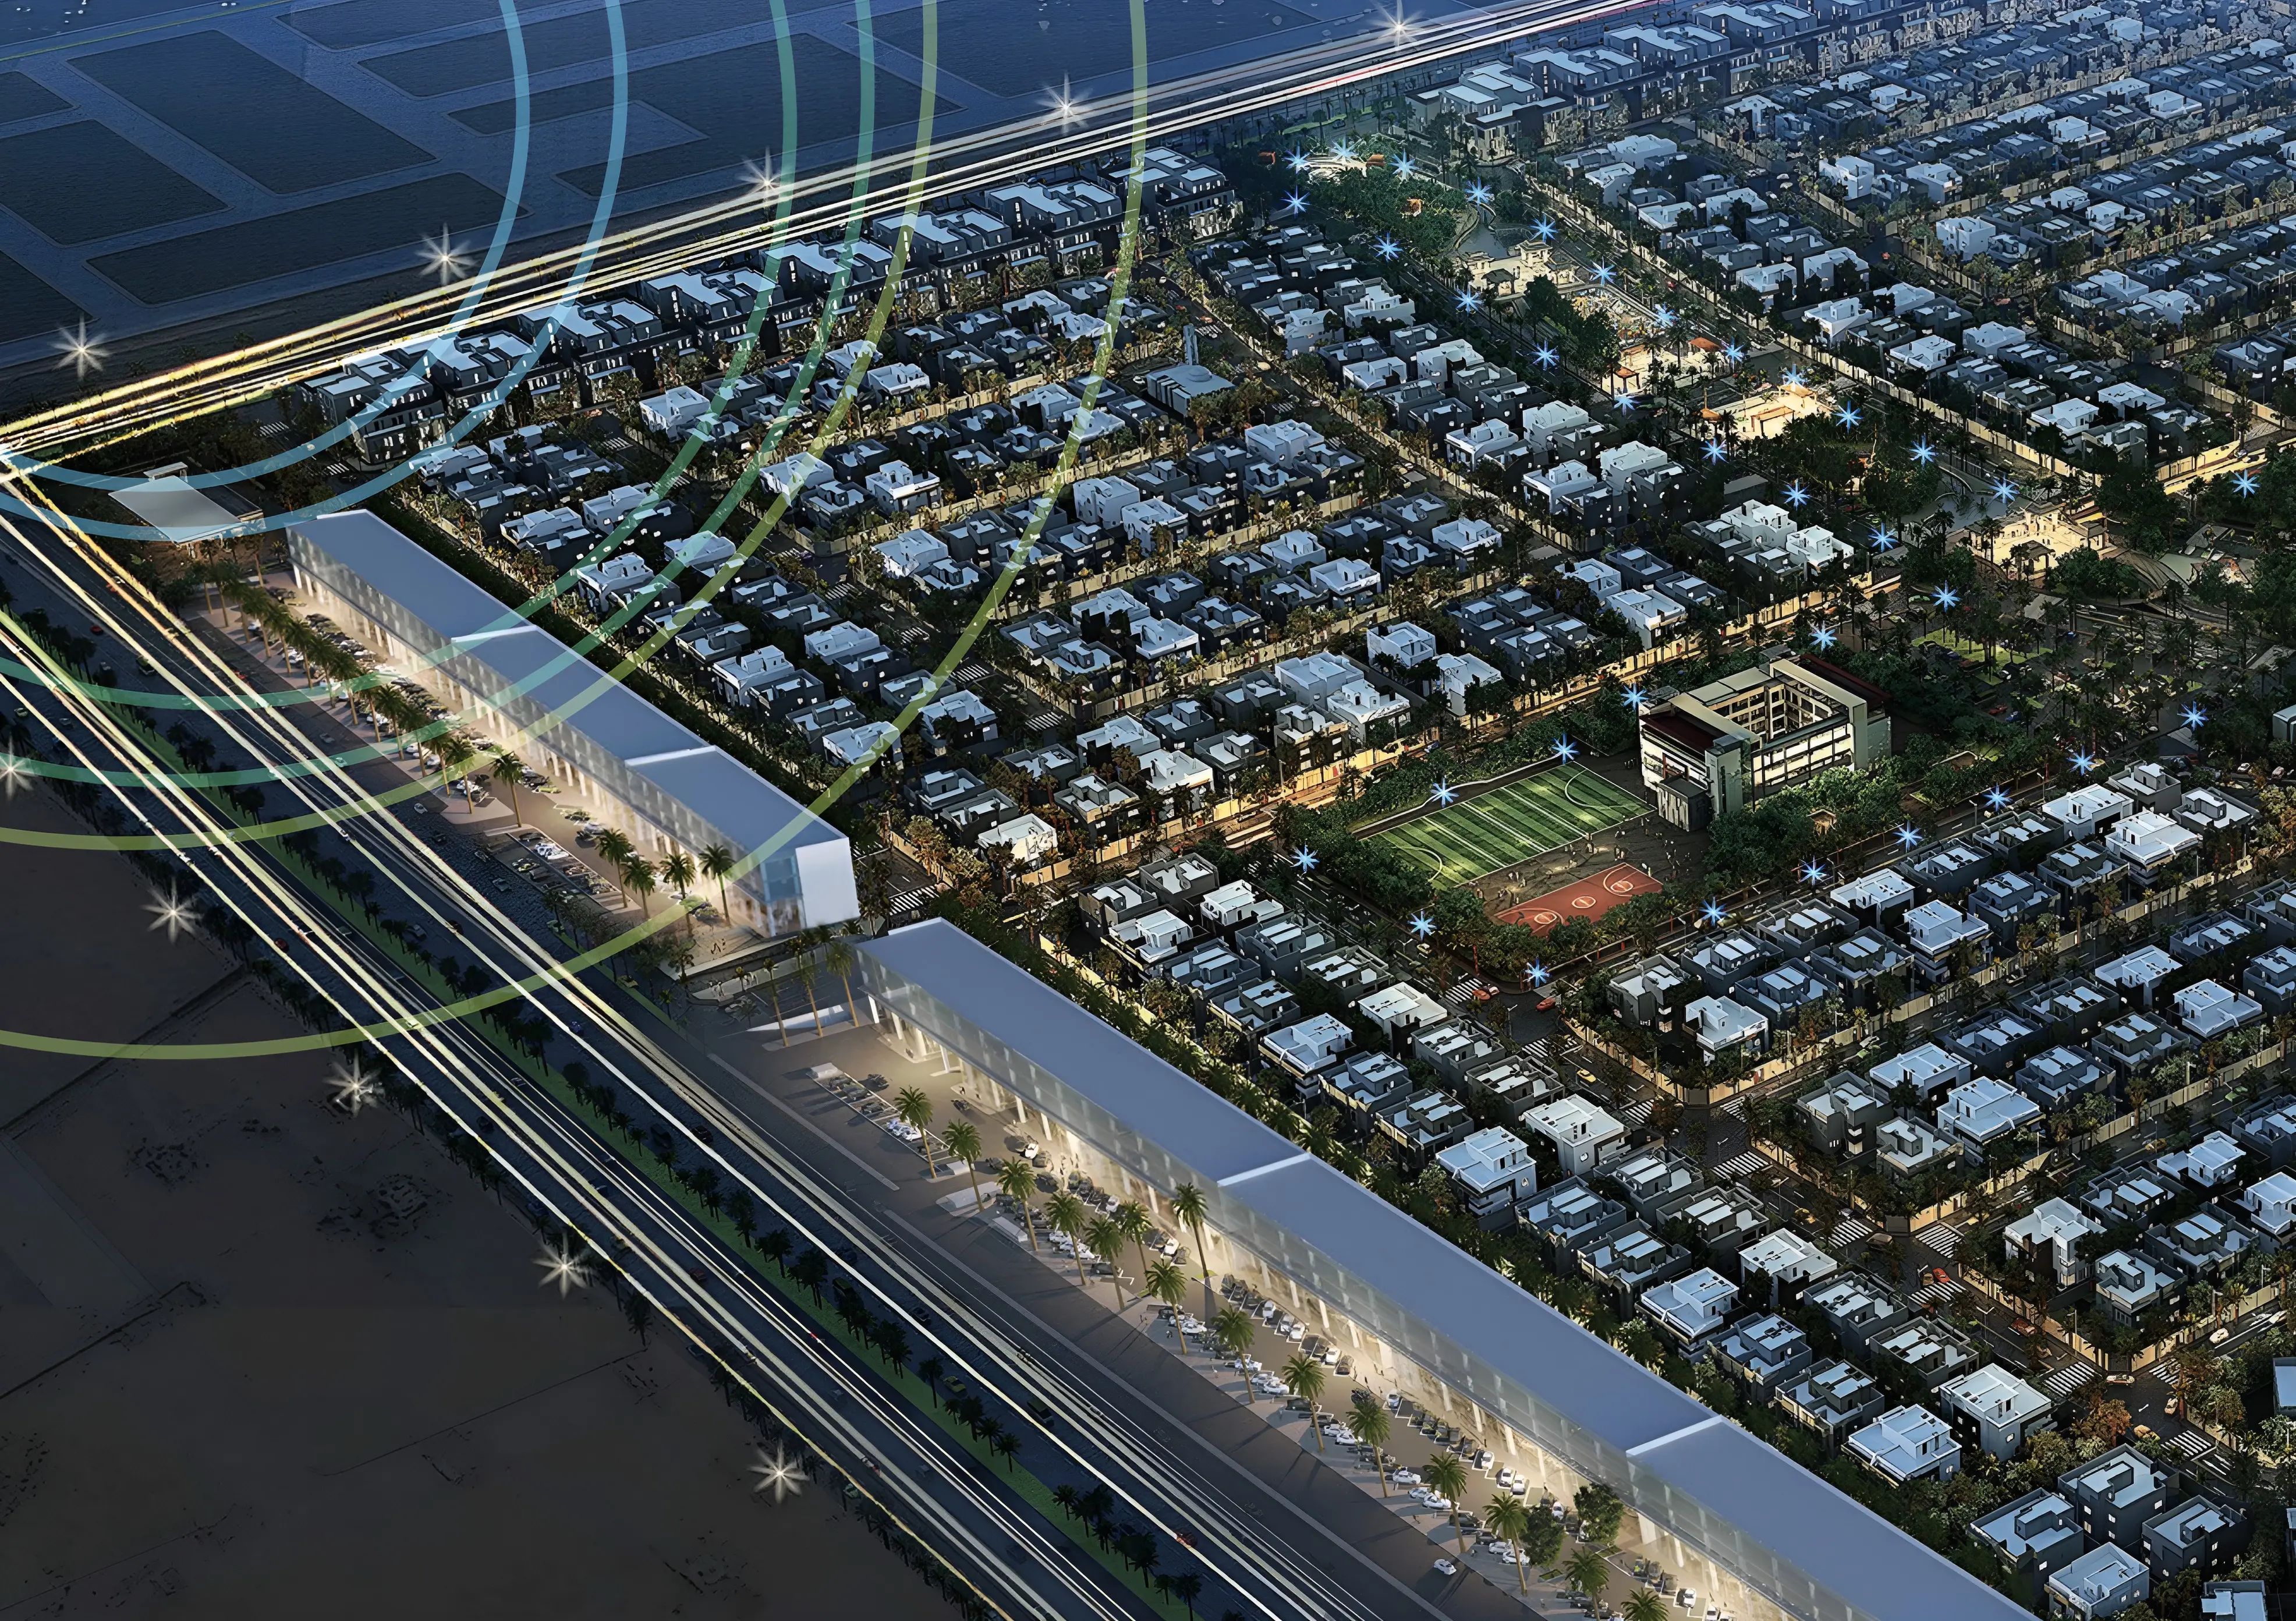
Al Waha Al Khadra masterplan by Alagran is an integrated residential community in Al Munsiyah, northeastern Riyadh, offering 931 villas and apartments designed for modern family living, as a part of Ar Riyadh, North Riyadh masterplan.
Located in the prestigious Ar Riyadh, North Riyadh masterplan, Al Waha Al Khadra delivers a thoughtfully planned environment where essential services, lush green corridors, and a dedicated commercial hub are woven into the community fabric. With structural quality warranties of up to 10 years and advanced infrastructure throughout, the development prioritizes long-term comfort, privacy, and family-oriented living within one of Riyadh's most established growth corridors.
Key Features
Location & Nearby Attractions
- Al Munsiyah District, Northeastern Riyadh – within Ar Riyadh, North Riyadh masterplan
- Riyadh Metro Network – approximately 10 minutes
- King Khalid International Airport – approximately 20 minutes
Amenities & Services
- Mosques within the community
- Schools and educational facilities
- Integrated commercial center
- Landscaped parks and gardens
- CCTV security systems
- Advanced infrastructure and integrated services
- 10-year structural quality warranty
Location

Amenities
- • Children's Play Area
- • Private Garden
- • CCTV Security
- • Mosque
- • Landscaped Gardens
Units
from developer
apartment
| Layout type | Size (sqm) | No. of Bathrooms | Floor plan |
|---|---|---|---|
| Type A | 105 | 2 | |
| Type B | 112 | 2 | |
| Type C | 110 | 4 |
| Layout type | Size (sqm) | No. of Bathrooms | Floor plan |
|---|---|---|---|
| Type A | 121 | 4 | |
| Type B | 164 | 5 |
duplex
| Layout type | Size (sqm) | No. of Bathrooms | Floor plan |
|---|---|---|---|
| Type A | 244 | ||
| Type B | 272 | ||
| Type A | 150 | 4 | |
| Type B | 188 | 4 | |
| Type C | 156 | 4 |
villa
| Layout type | Size (sqm) | No. of Bathrooms | Floor plan |
|---|---|---|---|
| Type A | 380 | ||
| Type B | 393 |